

Listing Courtesy of: WILLIAMSBURG AREA ASSOCIATION OF REALTORS / Listed By: Clayton Langenhennig, Coldwell Banker Traditions; Lisa Langenhennig, Traditions - Contact: (757) 969-8097
202 Princess Lane Williamsburg, VA 23188
Active (9 Days)
$475,000 (USD)
Description
MLS #:
2603301
2603301
Taxes
$3,217(2026)
$3,217(2026)
Lot Size
2.9 acres
2.9 acres
Type
Single-Family Home
Single-Family Home
Year Built
1969
1969
Style
Ranch
Ranch
County
York County
York County
Community
Old Quaker Estates
Old Quaker Estates
Listed By
Clayton Langenhennig, Coldwell Banker Traditions, Contact: (757) 969-8097
Lisa Langenhennig, Coldwell Banker Traditions
Lisa Langenhennig, Coldwell Banker Traditions
Source
WILLIAMSBURG AREA ASSOCIATION OF REALTORS
Last checked Sep 27 2026 at 5:05 PM GMT+0000
WILLIAMSBURG AREA ASSOCIATION OF REALTORS
Last checked Sep 27 2026 at 5:05 PM GMT+0000
Bathroom Details
- Full Bathrooms: 3
Interior Features
- Ceiling Fan(s)
- Microwave
- Refrigerator
- Dryer
- Washer
- Pantry
- Recessed Lighting
- Electric Cooking
- Range
- Attic
- Laundry: Washer Hookup
- Laundry: Dryer Hookup
- Electric Water Heater
- Pull Down Attic Stairs
- Water Heater
- Paneling/Wainscoting
Subdivision
- Old Quaker Estates
Property Features
- Fireplace: Wood Burning
- Fireplace: Masonry
- Fireplace: 1
Heating and Cooling
- Heat Pump
- Electric
- Wood Stove
- Central Air
Basement Information
- Partial
- Partially Finished
- Walk-Out Access
- Interior Entry
Flooring
- Vinyl
- Tile
- Carpet
Exterior Features
- Roof: Asphalt
- Roof: Shingle
Utility Information
- Utilities: Water Source: Well
- Sewer: Septic Tank
School Information
- Elementary School: Waller Mill
- Middle School: Queens Lake
- High School: Bruton
Parking
- Attached
- Garage
- Driveway
- Paved
- Direct Access
- Two Spaces
Stories
- 1
Living Area
- 2,238 sqft
Additional Information: Traditions | (757) 969-8097
Location
Disclaimer: Copyright 2026 Williamsburg Area Association of Realtors. All rights reserved. This information is deemed reliable, but not guaranteed. The information being provided is for consumers’ personal, non-commercial use and may not be used for any purpose other than to identify prospective properties consumers may be interested in purchasing. Data last updated 9/27/26 10:05

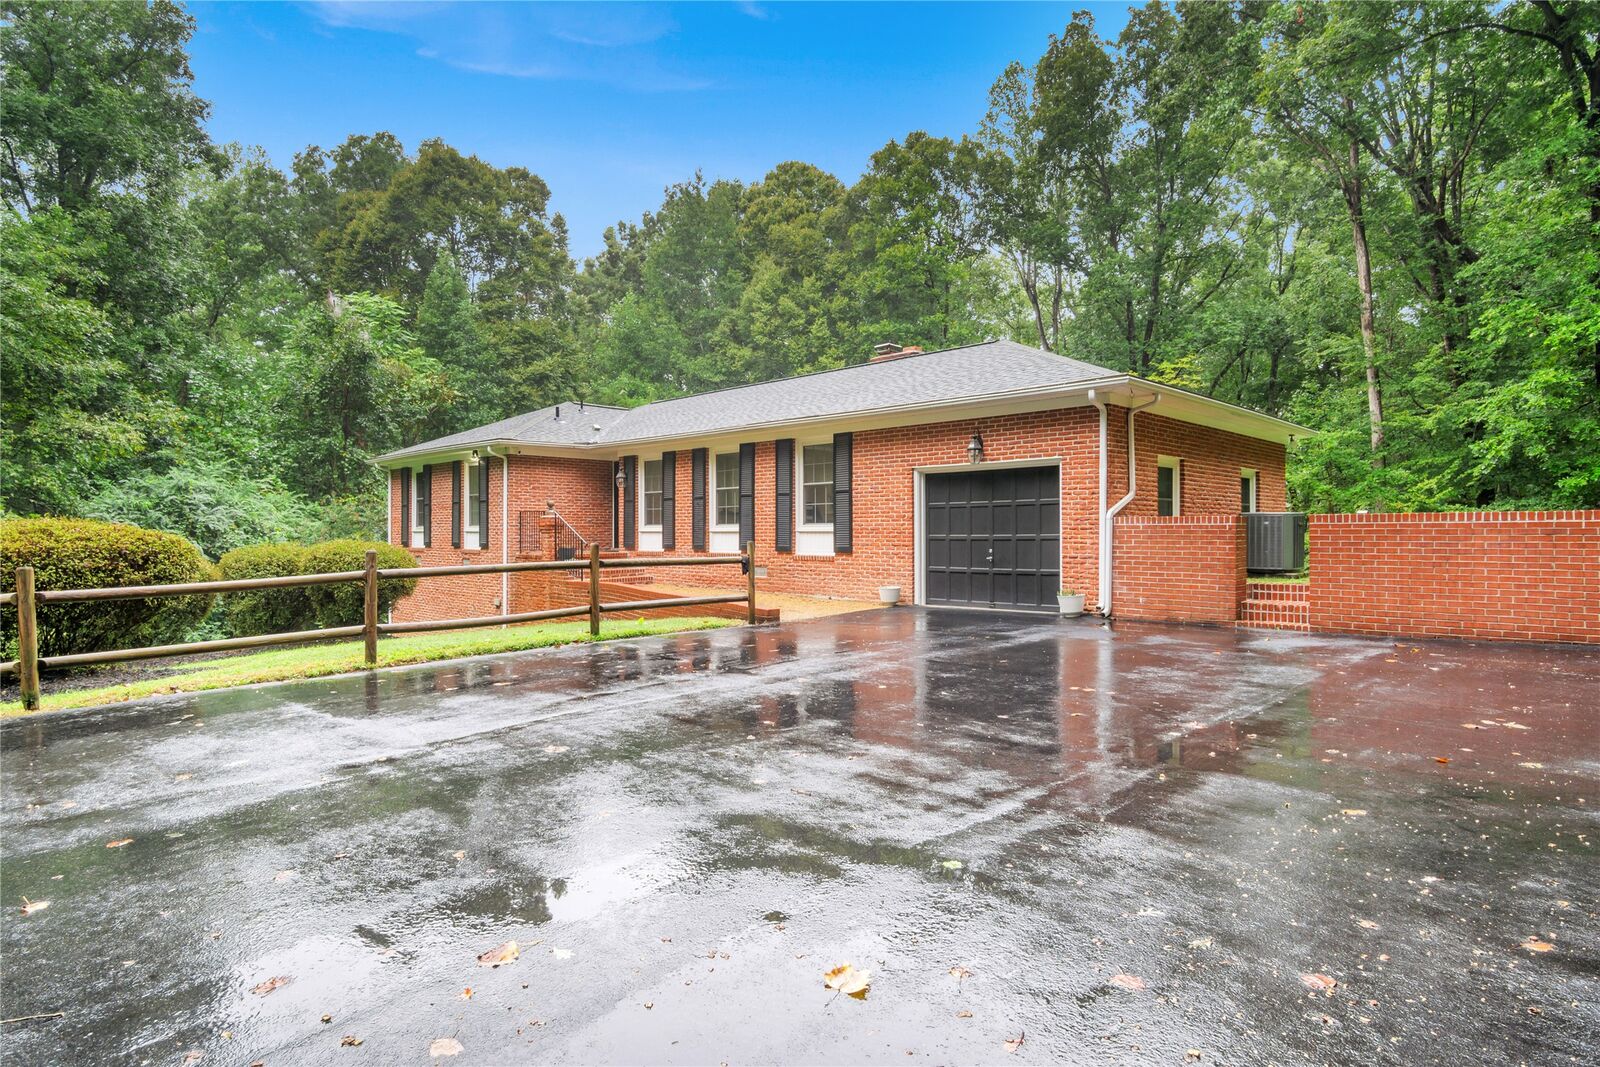
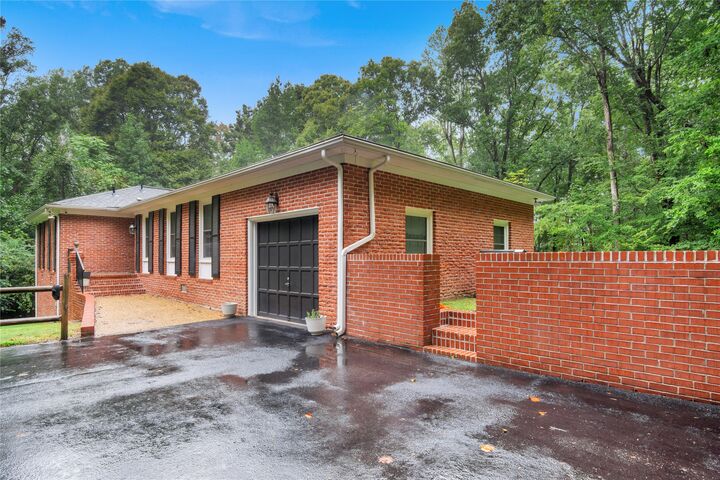
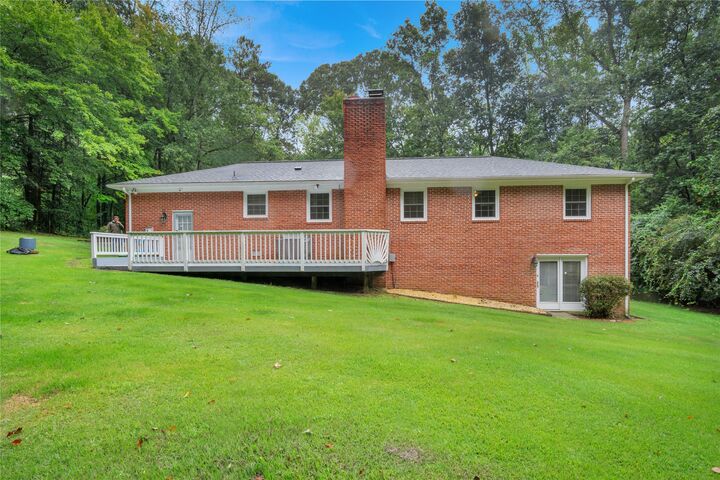
Tucked away on a spacious, private setting yet just minutes from Williamsburg’s shopping, dining, entertainment, and everyday necessities, this property offers room to spread out without feeling far from it all. Easy access to the interstate makes travel throughout the Williamsburg–Richmond and Hampton Roads corridors convenient. Recent improvements include a newer roof (2015), HVAC (2022), and updated flooring and interior paint (2024). A wonderful opportunity for buyers looking for acreage, privacy, and versatility while remaining close to everything Williamsburg has to offer.